Plumbing & Electrical Upgrades in Altadena CA
The operational integrity and long-term utility of an interior renovation rely entirely on the mechanical infrastructure hidden inside your walls. Executing a high-performance space modification requires a dual engineering focus, installing high-capacity utility infrastructure while ensuring absolute compliance with current structural and regional safety mandates. From routing high-load dedicated circuits for heavy-draw commercial cooking appliances to re-piping complex drainage systems and main waste lines, your underlying systems dictate the daily efficiency of your floor plan. Below, we break down our specialized mechanical rough-in and utility system upgrades across the Altadena area, demonstrating why rigorous trade safety standards and code-compliant installations are mandatory for a reliable home renovation.
Technical Purpose of Mechanical Infrastructure Upgrades
Mechanical infrastructure upgrades refer to the systematic overhauling, sizing, and replacement of a building's hidden utility distribution networks before closing up the walls. This process involves stripping out outdated galvanized water lines, ungrounded wiring arrays, and restrictive branch drains inside your framing cavity. The primary purpose of utility rough-ins is to scale your property's electrical grid and plumbing capacities to handle modern luxury fixtures. By expanding panel amperage and installing clear, engineered piping runs, these services provide a balanced infrastructure that easily clears building safety inspections.
Importance of Structural Trade Upgrades in Modern Remodeling Layouts
The copper plumbing lines and insulated electrical circuits hidden behind your finishes form the primary operational spine of your entire home renovation. High-performance kitchens and bathrooms place heavy daily demands on your infrastructure, requiring dedicated load paths and high-volume graywater drainage. Implementing professional mechanical overhauls prevents system overloads, drop in water pressure, and electrical fire hazards before they can damage your home's equity. Beyond enabling luxury commercial ranges and multi-valve walk-in showers, precision utility engineering ensures your property remains safe, your systems function reliably under load, and your layout maintains total compliance with modern safety metrics.
Request Your
Quote Today!
Precision Safety: Our Mechanical Upgrades Advantages
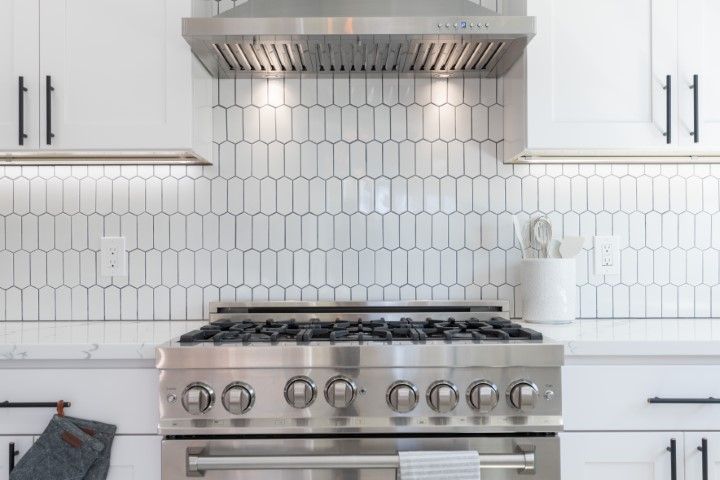
Our licensed trade crews deliver specialized mechanical rough-ins and engineered utility systems configured for total operational capacity and long-term fire safety. Our systematic commitment to precise electrical balancing and code-compliant plumbing loops establishes our field team as a leading structural modernization asset in the region. We eliminate common infrastructure risks, such as circuit overloads, sub-wall pipe erosion, or dangerous voltage drops, by focusing on rigid installation steps that permanently preserve your home's equity. Below, we outline the technical advantages of our mechanical upgrade systems and explain how our strict trade standards protect your structural renovation investment from standard code-cutting shortcuts.
Dedicated Circuit Routing & Advanced Electrical Load Balancing
Modern luxury kitchens require extensive power distribution networks to manage high-volume daily workflows safely. Our crews install dedicated circuit loops from your main electrical panel to target work zones, eliminating overlapping line overloads. We route heavy-gauge, insulated Romex lines through your vertical timber studs, installing separate circuits for smart refrigerators, high-speed trash compactors, and continuous under-cabinet LED task lighting fields to completely prevent system trips under heavy concurrent utility draws.
Code-Compliant Plumbing Re-Piping & Main Drain System Overhauls
To eliminate water pressure drops and prevent pinhole leaks behind your new finishes, our plumbing teams replace outdated galvanized networks. We install premium, corrosion-resistant copper supply lines or flexible multi-layer PEX tubing systems through your wall cavities. Our crews re-engineer your sub-floor drainage lines by adjusting branch drain slopes to ensure rapid, silent graywater evacuation from high-capacity kitchen sinks and custom multi-valve shower bases.
Dedicated Appliance Utility Lines & Commercial Mechanical Re-Routing
Integrating high-performance culinary assets, such as luxury commercial ranges, high-speed wall ovens, and dual-motor dishwashers, requires separate dedicated utility lines to manage high-energy demands safely. Our crews install heavy-gauge wiring, high-capacity gas lines, and specialized termination boxes behind your cabinet chassis. This custom utility mapping keeps high-amperage lines separate from your general kitchen lighting loops, providing uninterrupted utility power for heavy cooking demands without overloading your household infrastructure.
Rigorous Inspection Coordination & LA County Building Safety Compliance
Operating throughout the foothill terrain of Altadena requires strict adherence to California’s Title 24 energy standards and regional safety metrics. Our project management team coordinates every phase of your utility inspections, ensuring all raw copper plumbing lines, PEX loops, gas configurations, and Romex electrical runs easily clear milestones with LA County Building and Safety. We enforce uncompromised code compliance on every utility rough-in, guaranteeing that your home's hidden infrastructure satisfies municipal safety guidelines before closing up any drywall.
Infrastructure Modernization and System Capacity Optimization
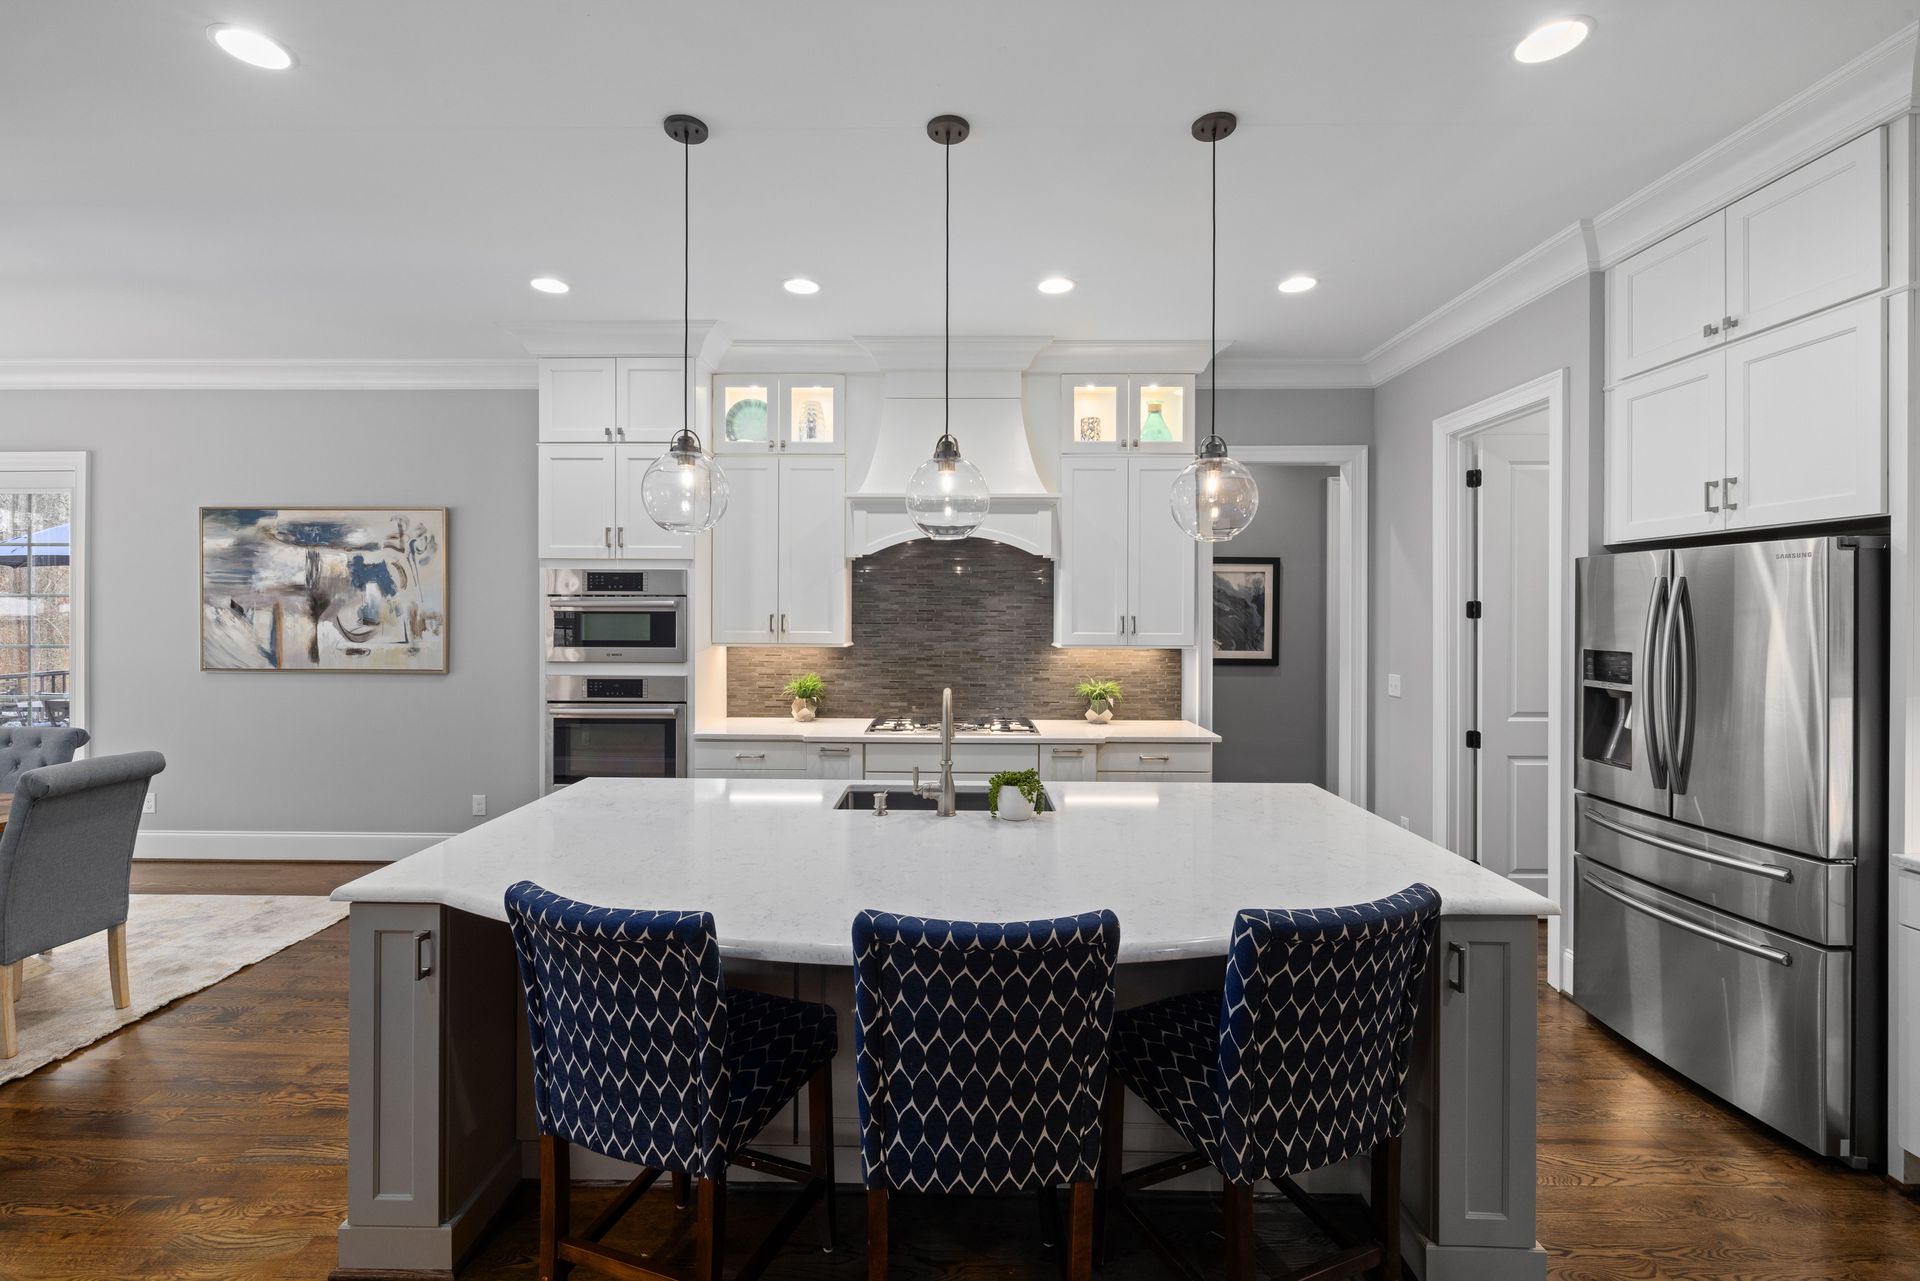
Old utility lines and ungrounded electrical systems severely restrict the operational capacity and modern safety standards of your property. Re-engineering your home's hidden mechanical infrastructure modernizes the interior footprint, allowing your kitchen and bath layouts to comfortably support high-draw commercial appliances and multi-valve fixtures. By expanding your electrical service panels, routing dedicated circuits, and overhauling restricted drainage lines, we permanently eliminate utility bottlenecks and drop-off hazards. Our trade crews execute calculated, code-compliant upgrades that optimize systemic reliability while protecting your underlying construction equity.
Upgrading your residential mechanical systems does not require cost-prohibitive structural spending. Our targeted interior construction services provide a diverse range of mechanical options designed to modernize your property's utility capacity while remaining strictly within your designated investment parameters. Whether your upcoming renovation footprint involves main electrical panel upgrades, code-compliant plumbing re-piping, central island utility routing, or dedicated high-amperage appliance lines, our licensed trade crews manage the execution seamlessly. Connect with our office today to schedule your technical mechanical consultation and begin safely planning your interior infrastructure overhauls!