Bathroom Remodeling in Altadena CA
High-performance bathroom construction demands uncompromising water containment, advanced humidity isolation, and specialized structural wet-room engineering. Modifying an existing bathroom footprint requires a deep focus on sub-surface mechanics, safely adapting underlying structural framing and concrete slabs to manage high-capacity linear drainage systems and heavy dead-weight slab materials. From executing total sub-floor remediation to installing comprehensive, modern waterproof decoupling membranes and curbless walk-in showers, the right wet-room engineering permanently protects your property's structural skeleton from moisture infiltration and framing rot. Below, we break down our specialized bathroom remodeling and structural containment systems across the area, demonstrating why rigorous trade proficiency and code-compliant moisture barriers are mandatory for a long-lasting interior renovation.
Definition and Technical Purpose of Structural Wet-Room Engineering
Structural wet-room engineering refers to the systemic conversion of a bathroom's entire floor plan into a completely waterproofed, zero-clearance drainage basin. This advanced construction methodology involves removing traditional raised shower curbs and lowering or sloping the underlying floor joists and subfloor matrices to slope toward a centralized drain line. The primary purpose of wet-room engineering is to eliminate standard water containment barriers, creating an open layout where moisture can migrate across the room's surfaces safely. By wrapping the entire room's structural framing in industrial-grade waterproofing membranes, this system isolates moisture and channels all graywater away from the home's wood framing.
Importance of Sub-Surface Moisture Containment in Home Layout Integrity
The structural waterproofing infrastructure hidden behind your bathroom tiles forms the primary line of defense for your property's framing skeleton. High-humidity environments subject vertical wall studs and horizontal floor trusses to constant thermal expansion, vapor pressure, and liquid exposure. Implementing professional wet-room engineering prevents water from bypassing grout joints and leaking into crawlspaces or lower floors, stopping wood rot and mold development before it can compromise your equity. Beyond enabling sleek curbless designs, precision sub-surface containment ensures that your foundation remains completely protected, your subfloors resist deflection under heavy stone vanities, and your home maintains total structural integrity.
Request Your
Quote Today!
Advanced Moisture Defense: Our Structural Wet-Room Engineering Advantages
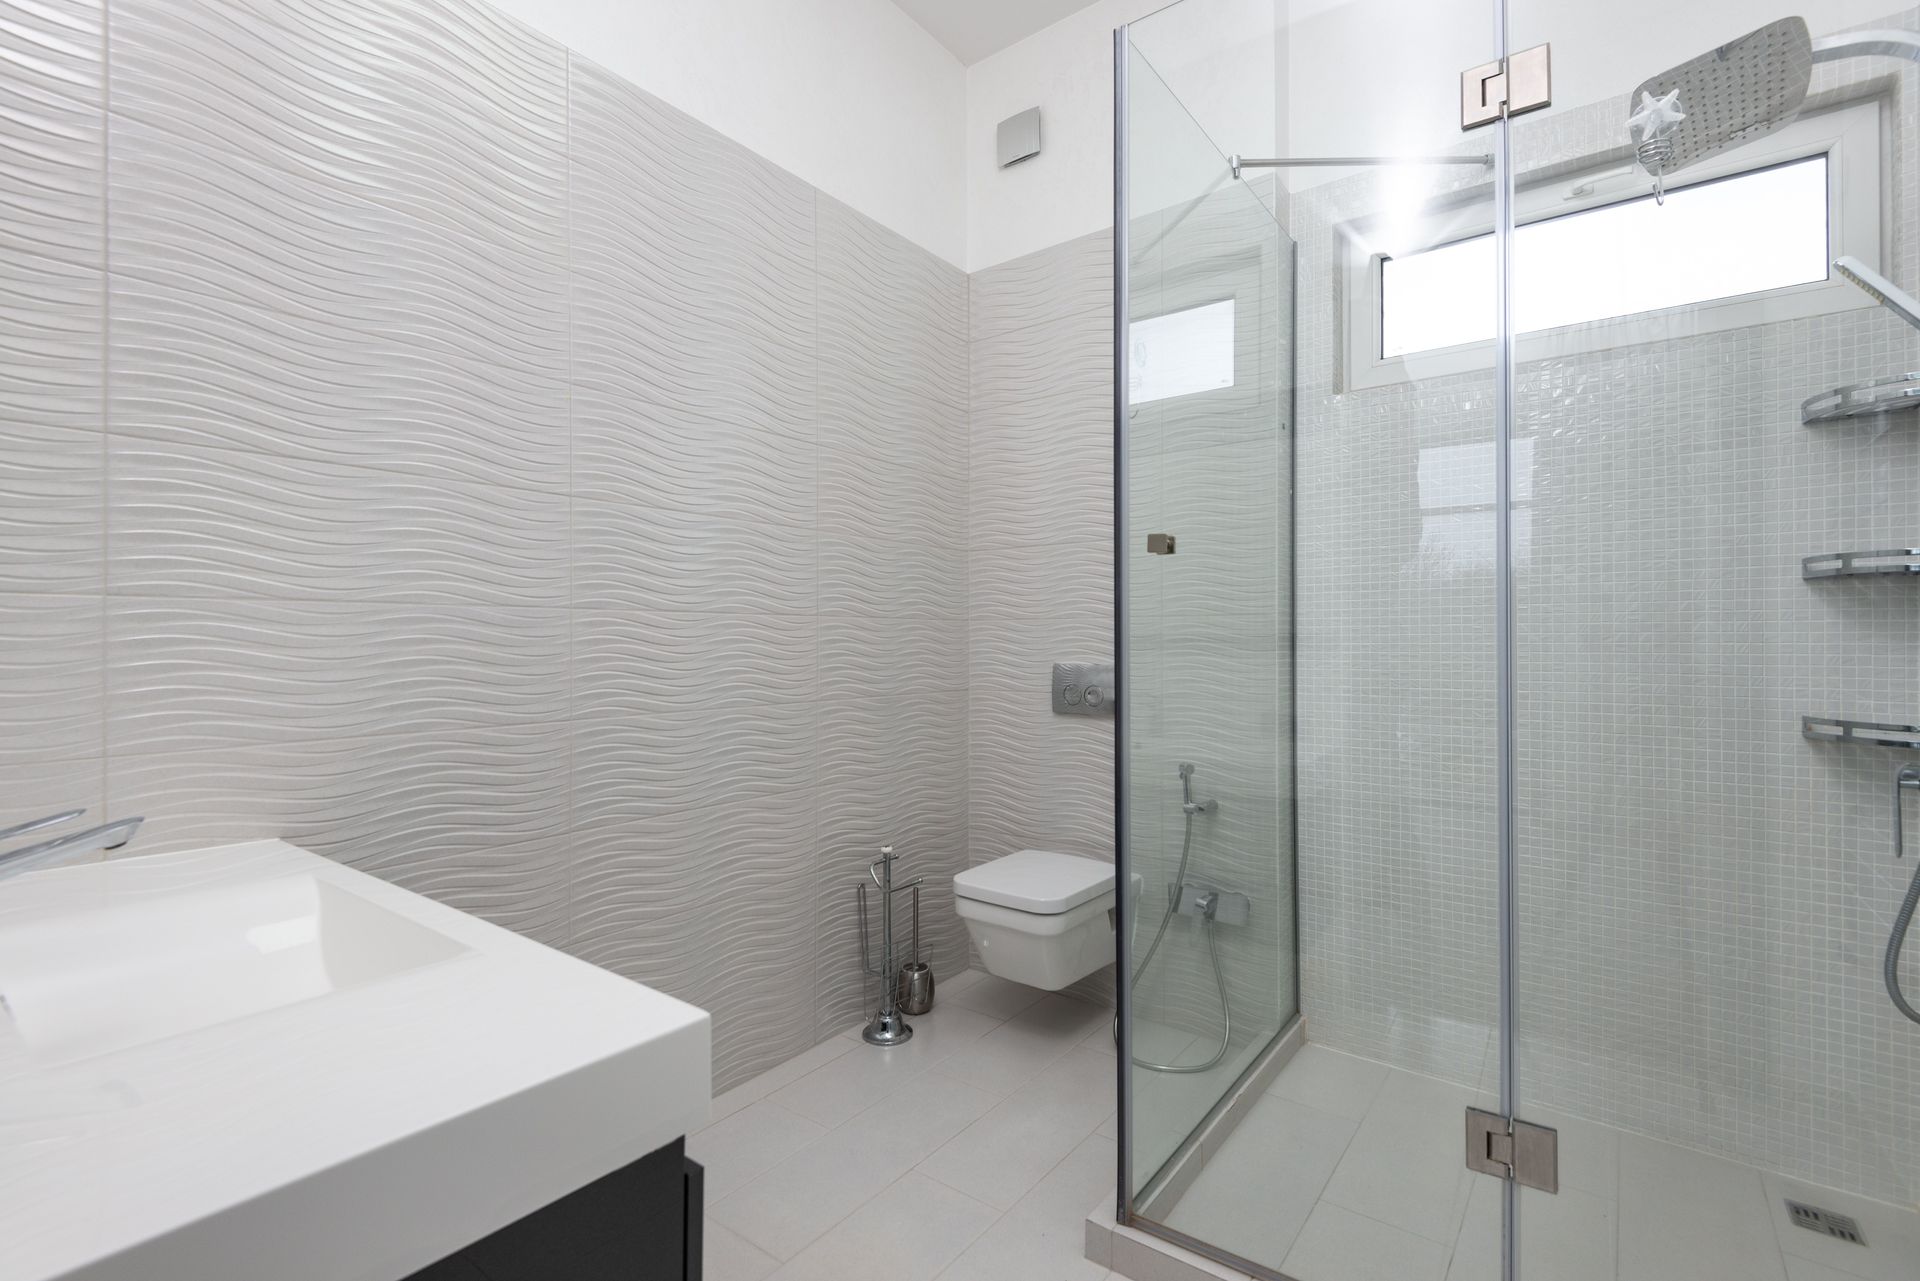
Our field crews deliver specialized wet-room conversions and engineered moisture barriers configured for absolute water containment and long-term structural protection. Our systematic commitment to zero-slope floor remediation and advanced bonding tolerances establishes our field team as a leading interior construction asset in the region. We eliminate common bathroom renovation failures, such as pan leaks, subterranean mold tracking, or subfloor joist degradation, by focusing on rigid waterproofing steps that permanently preserve your home's construction equity. Below, we outline the technical advantages of our wet-room installation systems and explain how our strict field standards protect your structural renovation investment from standard code-cutting shortcuts.
Schluter Waterproofing Membrane Networks & Vapor Isolation
To permanently isolate your bathroom framing from high humidity and water migration, our crews eliminate outdated hot-mop methods. We install advanced Schluter waterproofing membrane networks, applying pliable polyethylene sheets with modified thinset mortars directly over your wall and floor substrates. This process creates a continuous, unbroken vapor barrier that covers all vertical wall studs, floor planes, and built-in alcoves. This specialized layer seals your framing cavities from liquid penetration, completely preventing sub-surface wood rot and fungal development.
Curbless Walk-In Shower Sloping & Structural Framing Adjustments
Achieving a seamless, zero-clearance curbless walk-in shower requires altering the underlying subfloor plane to ensure water flows toward the drain. Our framing crews carefully recess your floor joists or modify your concrete slab to drop the shower footprint below the main room level. We then install a thick-bed mortar substrate, sloped at a mandatory quarter-inch per foot toward the plumbing waste line. This precise framing and concrete adjustment eliminates raised thresholds, creating an open layout while keeping water contained within the splash zone.
High-Capacity Linear Drainage & Evacuation Systems
Managing massive graywater volumes from luxury multi-valve shower systems requires high-capacity linear drainage infrastructure. Our plumbing teams replace restrictive center point drains with low-profile, stainless steel linear drain channels positioned flush against your wet-room walls. This placement allows for the installation of large-format floor tiles sloped on a single flat plane, completely eliminating multi-directional slope cuts. These advanced drainage assemblies feature integrated hair traps and high-volume outtake basins, preventing standing water and ensuring rapid graywater evacuation.
Sub-Floor Joist Remediation & Structural Load Reinforcement
Upgrading a standard bathroom layout to accommodate cast-iron soaking tubs, curbless walk-in configurations, and heavy large-format stone finishes requires an immense floor-load capacity. Our framing crews assess your existing floor joists for structural damage, wood rot, or joist deflection. We remediate these weak layout points by sistering damaged structural lumber, installing solid bridging blocks, and reinforcing the sub-floor chassis with exterior-grade structural plywood layers. This process creates a stable platform that meets rigid weight-bearing requirements, preventing structural sagging and finish tile cracks.
How Structural Wet-Room Modifications Can Modernize Your Space
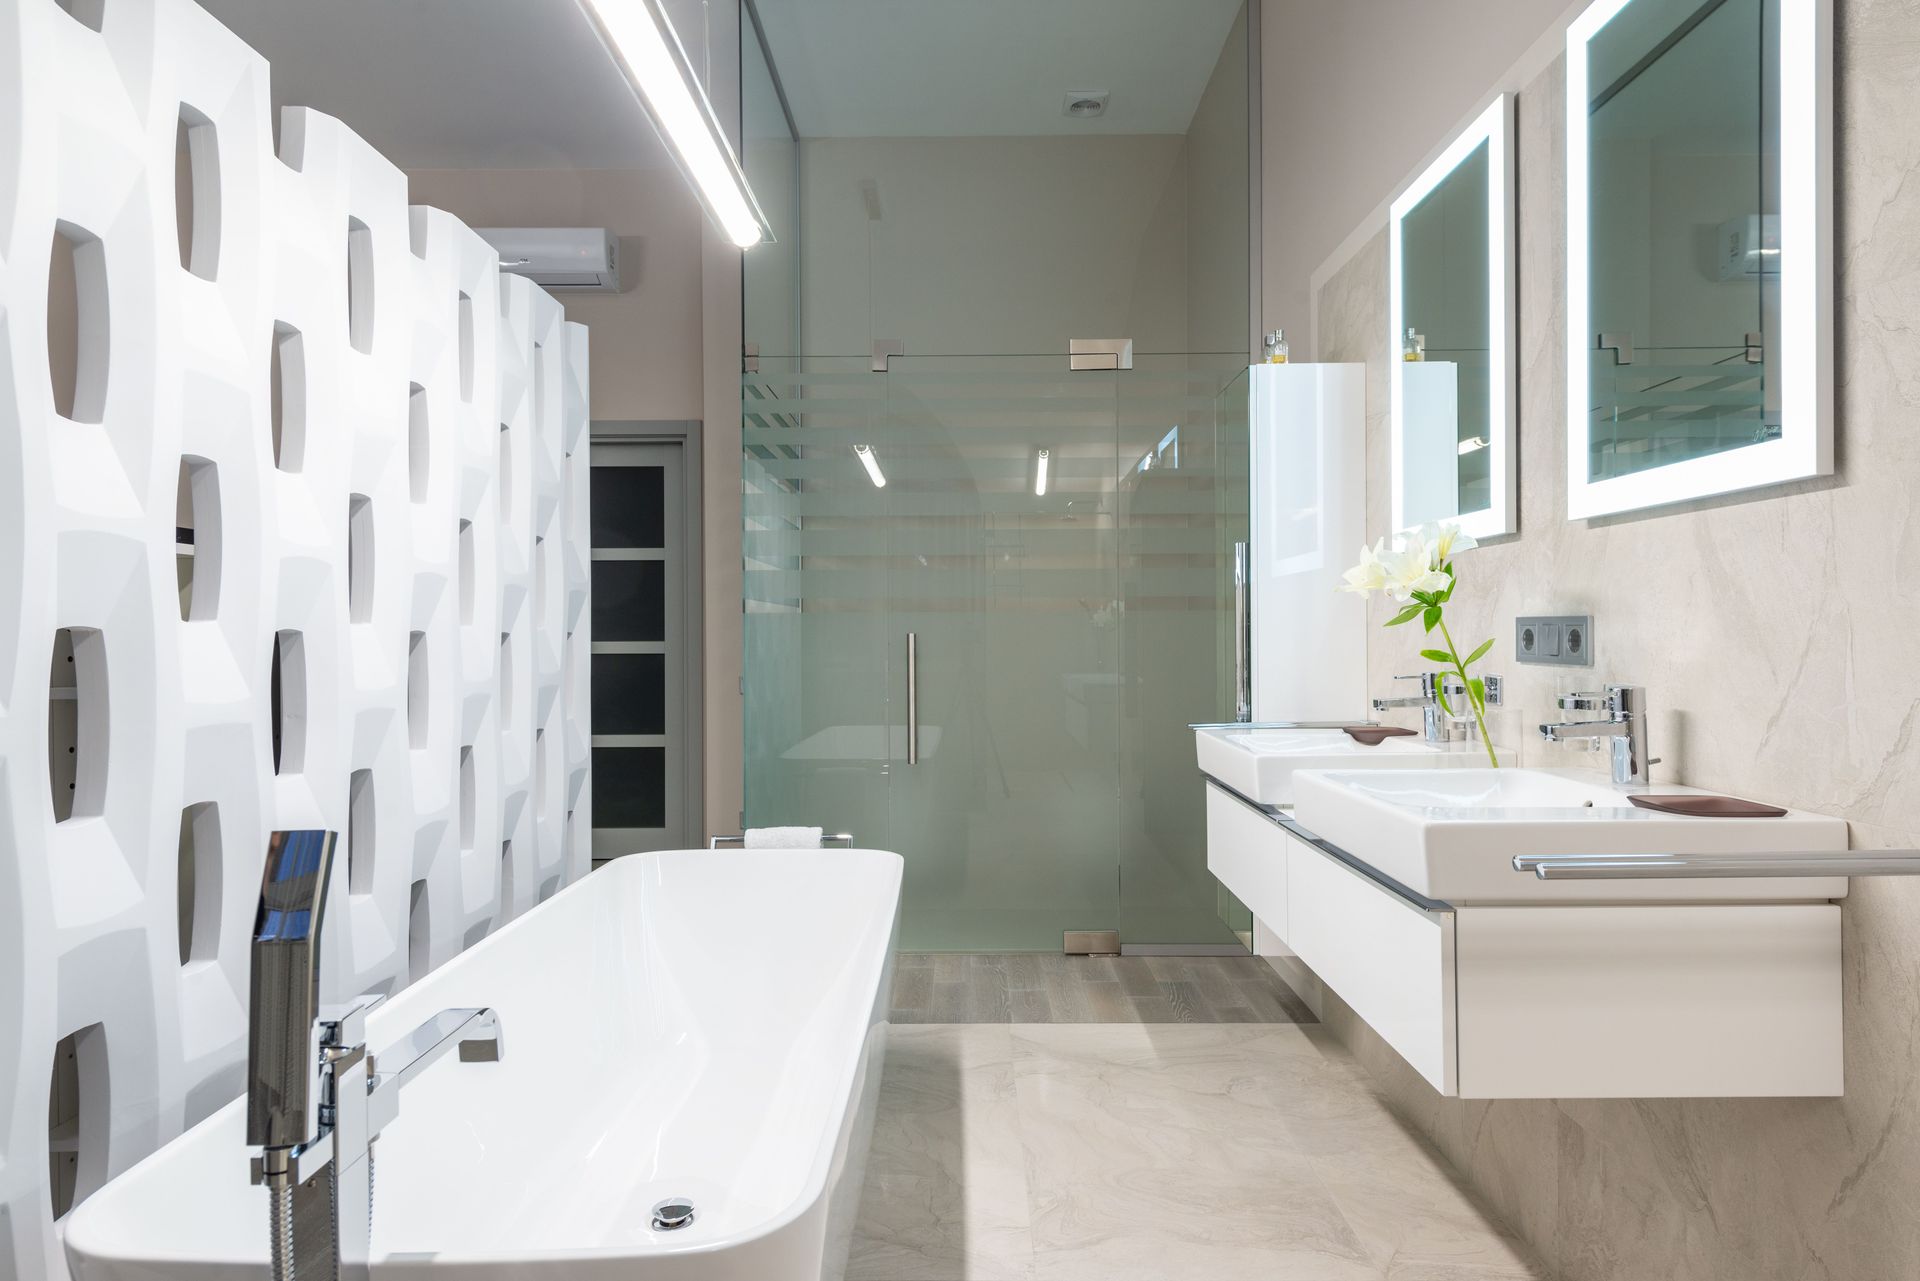
Outdated bathroom configurations with restrictive raised thresholds, failing hot-mop pans, and enclosed shower partitions severely limit physical mobility and compromise your home’s structural integrity. Re-engineering your sub-floor framing and plumbing paths modernizes the entire room footprint, maximizing usable square footage without altering your property's exterior envelope. By implementing a fully waterproofed, zero-clearance wet-room layout, we permanently eliminate layout bottlenecks and accessibility limitations. Our specialized construction crews execute calculated, code-compliant framing and drainage modifications that optimize spatial flow while permanently protecting your underlying construction equity.
Re-engineering your residential bathroom into a waterproof wet-room does not require cost-prohibitive structural spending. Our targeted interior construction services provide a diverse range of structural options designed to modernize your layout while remaining strictly within your designated investment parameters. Whether your upcoming renovation footprint involves advanced Schluter membrane insulation, curbless floor sloping, linear drainage integration, or heavy plumbing rough-ins, our field crews manage the execution seamlessly. Connect with our Altadena, CA field office today to schedule your technical structural consultation and begin safely planning your wet-room engineering project!