Kitchen Layout & Framing in Altadena CA
The architectural layout and framing skeleton dictate the physical flow and structural integrity of your entire home. Executing a modern interior transformation requires a dual engineering focus, establishing an expansive, open-concept floor plan while safely re-engineering the structural weight distribution of your property. From shoring up sagging ceiling joists and safely executing load-bearing partition wall removals to retrofitting engineered lumber headers and heavy-duty structural steel I-beams, the right structural modifications permanently elevate your room's physical efficiency and spatial utility. Below, we break down our specialized kitchen layout conversion and framing systems, demonstrating why deep mechanical proficiency and code-compliant field alterations are essential for a high-performance home renovation.
Definition and Structural Purpose of Layout Conversions & Framing
Kitchen layout conversions and structural framing refer to the intentional modification of a property's underlying load-bearing skeleton to alter its interior footprint. This process involves the removal, relocation, or reinforcement of vertical wall studs, ceiling joists, and floor trusses that support the upper levels and roof of your home. The core purpose of structural framing services is to safely eliminate restrictive partitions and sub-standard dividing walls, expanding the usable square footage of your culinary space. By systematically transferring architectural weight down to the foundation using engineered support paths, this process establishes a highly efficient, stable open-concept environment.
Importance of Layout and Structural Engineering in Home Design
The structural framing and underlying layout of your floor plan form the foundational canvas for your entire interior renovation. The placement of your load-bearing elements directly influences how traffic flows, how natural light penetrates the space, and where mechanical utility lines can be routed. Choosing to execute a professional open-layout conversion allows you to create a cohesive, modern architectural flow that connects the kitchen seamlessly with surrounding living areas. Beyond visual appeal, precision framing engineering ensures that your ceiling lines remain perfectly level, your floors resist deflection under heavy stone countertops, and your home maintains total structural stability against regional seismic shifts.
Request Your
Quote Today!
Engineering Methods and Load-Bearing Support Materials
Executing a safe open floor plan requires replacing old partition walls with high-capacity structural supports. To prevent ceiling sag and maintain absolute framing alignment in Altadena, CA, we bypass cheap, standard lumber for major spans.
Instead, our framing crews specialize in installing advanced, load-tested materials:
- Engineered Lumbers (LVL & PSL): Selected for high tensile strength, dimensional stability, and resistance to warping over wide kitchen spans.
- Structural Steel I-Beams: Integrated when low-profile, long-span clearances are required to keep ceilings completely flush without dropping headers.
- Heavy-Duty Fastening Networks: Secured with code-compliant Simpson Strong-Tie brackets and structural screws to anchor the new load paths into the foundation.
Precision Performance: Our Structural Framing Advantages
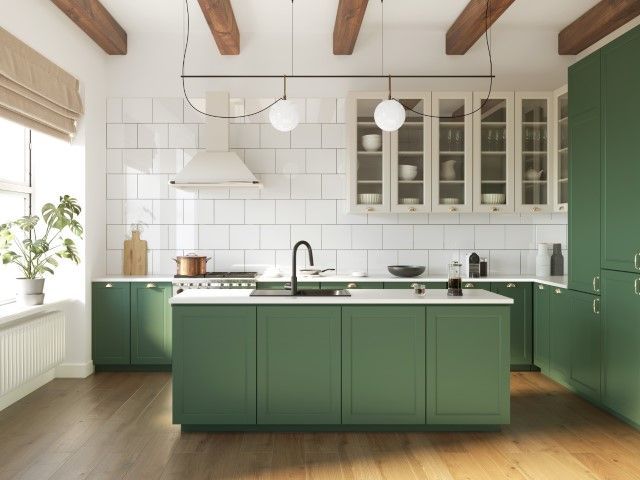
Our framing crews deliver specialized structural modifications and engineered load transfers configured for total building stability and long-term durability. Our commitment to precision leveling tolerances and code-compliant framing methods establishes our field team as a leading interior construction asset in the region. We eliminate common structural risks, such as ceiling sag, wall cracking, or door frame misalignment, by focusing on strict engineering steps that preserve your home's equity. Below, we outline the technical advantages of our layout conversion systems and explain how our operational standards protect your property renovation investment from common cutting corners.
Load-Bearing Wall Removal & Partitions
Safely eliminating a load-bearing partition wall requires meticulous temporary shoring to isolate upper-level weight before any framing is cut. Our framing crews construct heavy-duty temporary stud walls to absorb the dead and live loads of the roof or second floor. Once the structural load is temporarily secured, we remove the restrictive partition and drop in the calculated engineered header, clearing out physical visual blocks to create a highly efficient, open-concept floor plan.
Ceiling Shoring & Flush Header Retrofitting
To achieve completely seamless open-concept spacing, our team specializes in installing flush-mounted headers within your existing ceiling cavity. This advanced framing method requires cutting into the ceiling joists, temporarily shoring the roof structure, and hanging the joists directly from a new engineered beam using heavy-duty joist hangers. This eliminates dropped headers that disrupt sightlines, giving you a completely flat ceiling plane across your newly expanded room footprint.
Foundation Load Path Alignment & Structural Pours
Transferring massive roof or upper-floor loads down through new structural beams requires a continuous, uninterrupted load path to your property's foundation. Our crews install heavy-duty, multi-ply solid timber or structural steel posts directly beneath beam pockets, extending through the subfloor frame. Where point loads exceed existing capacity, we cut back subflooring, excavate, and pour code-compliant concrete pad footings to safely absorb the dead weight without settling.
Seismic Tie-Ins & California Building Code Compliance
Operating throughout the Altadena, CA foothills requires strict adherence to structural shear reinforcement and local seismic regulations. We install engineered Simpson Strong-Tie hold-downs, structural straps, and anchor bolts to securely tie your new open framing directly into the home's perimeter foundation. These robust physical connections provide critical resistance against lateral shifting, ensuring your open-concept modifications easily pass inspections.
Structural Remodeling and Open-Concept Floor Plan Modernization
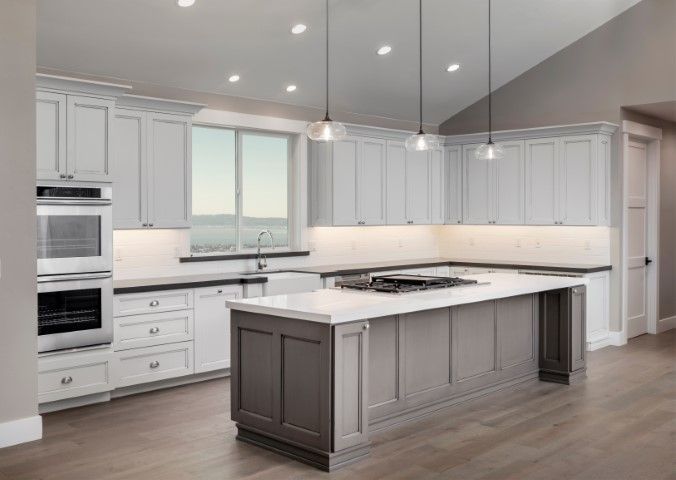
Outdated, compartmentalized floor plans and load-bearing partitions severely limit the spatial efficiency and market value of your property. Re-engineering your home's structural skeleton modernizes the living space by maximizing usable footprint utility without expanding the exterior envelope. By removing restrictive dividing walls, shoring up ceiling planes, and widening tight access passages, we permanently resolve high-traffic layout bottlenecks. Our framing teams execute calculated, code-compliant alterations that optimize interior flow and natural light penetration while protecting your underlying construction equity.
Re-engineering your residential floor plan does not require cost-prohibitive structural spending. Our targeted interior construction services provide a diverse range of structural options designed to modernize your floor plan while remaining strictly within your designated investment parameters. Whether your upcoming renovation layout involves load-bearing wall removal, flush header retrofitting, subfloor remediation, or utility corridor re-routing, our framing crews manage the execution seamlessly. Connect with our office today to schedule your structural consultation and begin safely planning your open-concept layout conversion!