Cabinetry constitutes the primary structural and organizational foundation of any residential kitchen layout. It executes a dual engineering function, establishing the visual architectural profile of the space while maximizing your physical storage capacity for heavy cookware, utilities, and daily household inventory. From anchoring heavy-duty, high-capacity vertical pantry towers and organizing integrated spice roll-outs to setting recessed shaker panels and modern solid-slab profiles, the right storage configuration permanently elevates your room's physical layout and operational efficiency. Below, we break down our specialized kitchen cabinetry installation systems across the area, demonstrating why precise millwork leveling and structural anchoring are essential for a high-performance home renovation.
Mechanical Definition & Architectural Utility
Kitchen cabinetry consists of engineered structural casings permanently anchored to your property's vertical framing fields. These structural modules are flush-mounted above and below your operational countertops to establish a highly functional storage infrastructure. We furnish these millwork systems in specialized spatial configurations, including full-overlay face frames, inset panels, and European frameless enclosures. Rather than acting as mere furniture accents, our integrated storage units securely organize heavy inventories, maximize clearance zones, and protect utility plumbing and electrical lines from daily workplace wear.
Structural Impact on Open-Concept Floor Plans
High-performance cabinetry acts as the primary layout axis for your entire cooking workspace. The specific geometry of your cabinet layout dictates the footprint efficiency of active cooking, refrigeration, and washing zones. By strategic placement of heavy tall towers or custom matte black shaker arrays, we systematically control traffic patterns and lines of sight. This clean spatial layout keeps high-use utilities completely accessible, significantly reducing meal prep time while keeping your countertops clear of functional clutter.
Component Engineering, Materials, and Hardware Specifications
Our millwork builds range from classic mortise-and-tenon construction to ultra-clean contemporary flush surfaces. To guarantee long-term stability in the fluctuating humidity of Altadena, CA, we bypass cheap pressboards completely.
Instead, we focus strictly on high-performance materials:
- Premium Solid Hardwoods: Selected for dense grain integrity, structural joint stability, and impact resistance.
- Multi-Ply Wood Cores: Engineered with cross-banded veneers or durable high-pressure laminates to permanently resist warping near cooking ranges and moisture fields.
- Heavy-Duty Structural Hardware: Fitted with concealed six-way adjustable hinges and heavy drawer slides that maintain alignment under substantial load demands.
Request Your
Quote Today!
Pre-Construction Layout Engineering & Field Consulting
Developing a structural cabinet layout requires meticulous spatial calculation and an advanced understanding of standard clearance envelopes. Minor errors in millimeter configurations can compromise appliance door swings, block natural foot-traffic paths, or restrict access to plumbing shut-off valves. Partnering with an experienced interior general contractor ensures your layout satisfies rigorous spatial standards. Our field project managers map out exact clearances, utility routes, and load-bearing parameters, establishing a perfect balance between heavy-duty storage capability and unrestricted kitchen workflows.
Asset Life-Cycle Value & Construction Budgeting
When budgeting for custom storage configurations, your financial plan should match your home’s expected life cycle and daily traffic loads. Cabinet pricing is driven directly by core material grades, face frame profiles, and specialized finish coatings. Allocating your budget toward robust structural features, such as multi-ply plywood boxes, reinforced solid-wood face frames, and heavy-duty concealed hardware, prevents early material failures. Investing in durable components transforms your kitchen into a highly efficient workspace while saving you from expensive repairs or premature replacement costs down the road. Contact our office today to schedule your structural layout consultation.
Precision Value: Our Custom Cabinetry Systems Advantages
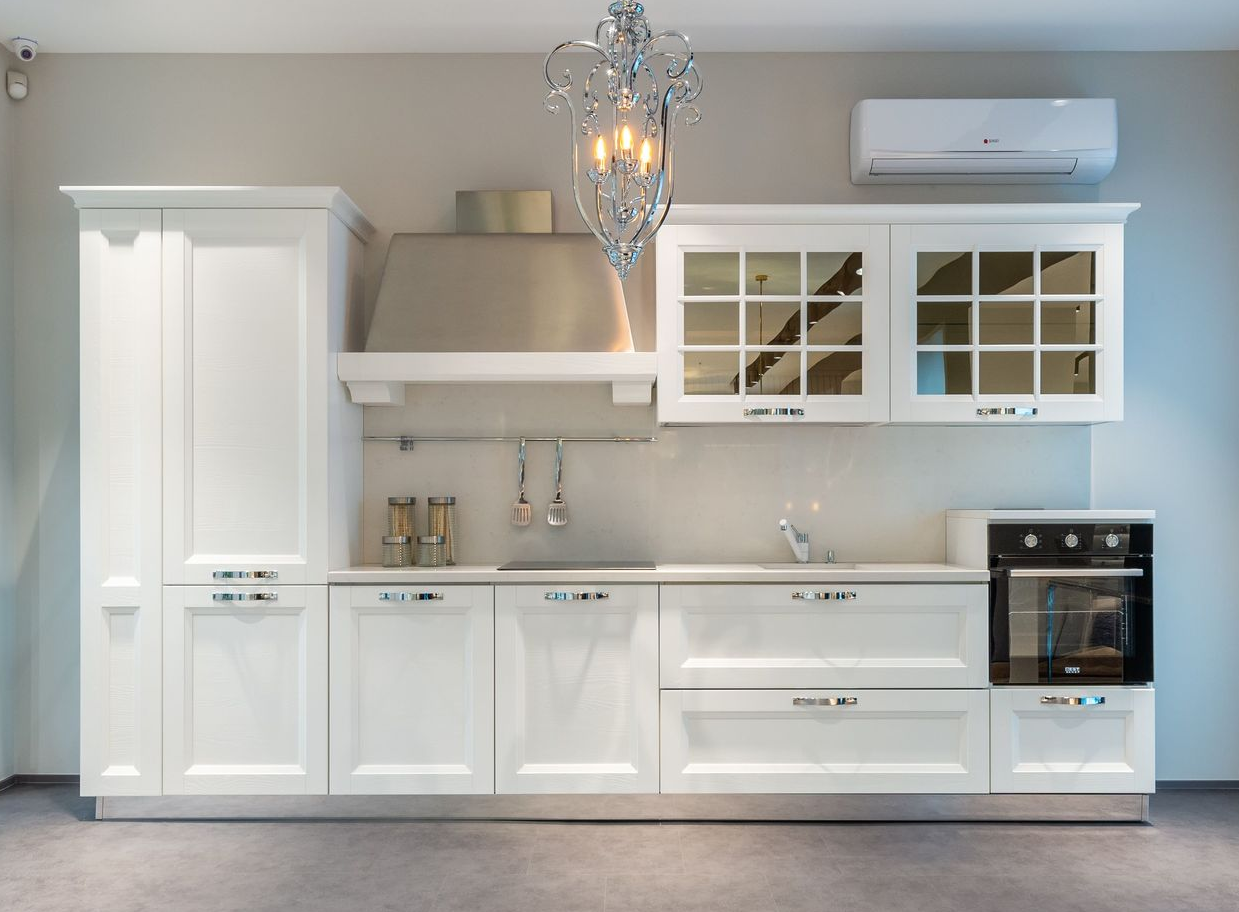
Our finish carpentry specialists deliver custom structural cabinetry and integrated backsplash configurations engineered for optimal workspace performance and physical durability. Our systematic commitment to exact leveling tolerances and premium material selection establishes our field crew as a leading interior construction team in the region. We eliminate common millwork failures by focusing on zero-compromise installation steps that preserve your home's equity. Below, we outline the technical advantages of our cabinetry build systems and explain how our operational standards protect your property renovation investment from the competition.
Custom Material Selection & Layout Engineering
One of the primary structural advantages of our millwork service is our advanced custom layout engineering and premium material sourcing. We eliminate the rigid size limitations of stock box cabinets by drafting custom millimeter configurations configured specifically to your home’s plumbing columns and wall variances. Our field crew sources only high-density, multi-ply wood cores and premium solid timber face frames, processing every assembly with tight joint tolerances to ensure structural integrity.
Long-Term Asset Protection & Pricing Efficiency
We recognize that updating your custom storage configuration represents a major capital investment in your property's infrastructure. Our project management team works systematically to ensure your renovation budget is allocated directly into high-durability components that deliver maximum asset return. By maintaining direct relationships with premium millwork suppliers, we provide highly competitive project pricing while enforcing strict structural field tolerances. Property owners can trust that our heavy-duty materials and reinforced box construction are engineered to withstand decades of high-traffic daily use.
Advanced Field Carpentry & Installation Tolerances
Our installation crew consists exclusively of specialized finish carpenters who maintain strict structural tolerances on the job site. Enforcing absolute level, plumb, and square alignments across your vertical framing fields remains our primary structural priority. By employing industrial-grade field instruments, heavy-duty fastening systems, and precision scribing techniques, we guarantee that every custom casing line settles perfectly flush against your walls, eliminating the uneven gaps and joint stresses common with standard hand tools.
Comprehensive Component Modification & Substrate Selection
We recognize that varying residential blueprints require distinct mechanical clearances and custom layout adaptations. That is why our millwork program provides absolute modification flexibility across every component. Our field teams coordinate the precise integration of specialized lumber species, custom-cut door profiles, hidden utility tracks, and custom-painted timber coatings. This systematic adaptation ensures your final cabinet footprint integrates seamlessly with your specific plumbing lines, wall variances, and daily workplace workflow demands.
Professional Project Management & Field Communication
We maintain clear communication and detailed project documentation as essential components of a successful construction timeline. Our field project managers remain directly accessible throughout every phase of production to address technical queries, engineering adjustments, or scheduling updates. We coordinate every milestone from initial site evaluation to final inspection sign-off, ensuring your renovation moves forward with zero friction and total alignment with local building standards.
Structural Upgrades and Functional Layout Modernization
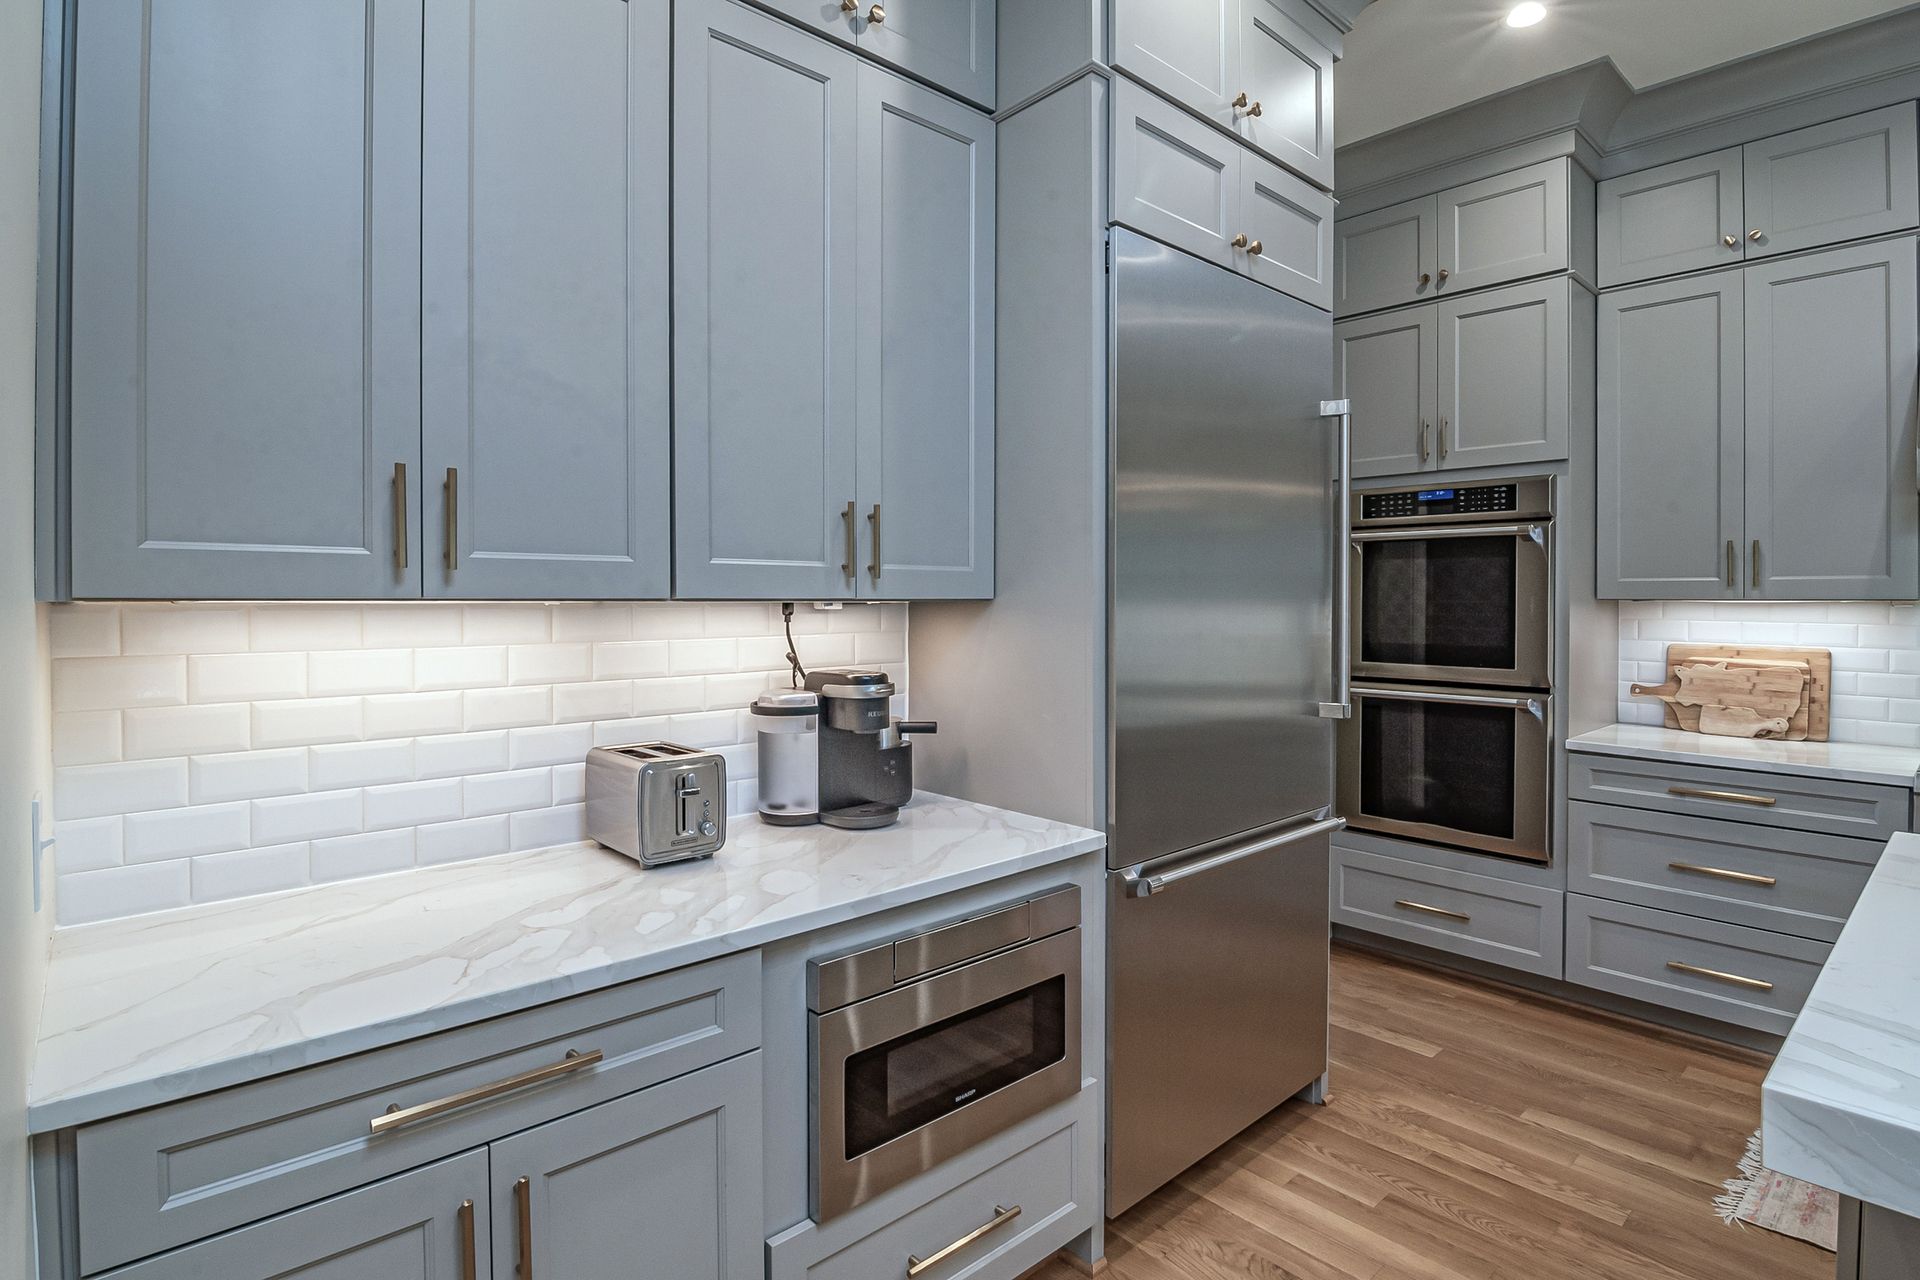
Outdated storage casings and degraded counter surfaces significantly restrict the operational utility and market value of your property. Upgrading to engineered storage modules modernizes your floor plan by optimizing spatial flow without requiring cost-prohibitive structural modifications. By replacing failing box units with high-density, multi-ply plywood casings, integrated pull-out pantries, and streamlined door profiles, we systematically resolve layout bottlenecks. Our team targets budget-efficient installation methods that completely refresh your workspace utility while protecting your underlying construction equity.
Upgrading your residential kitchen cabinetry does not require cost-prohibitive structural spending. Our targeted interior construction services provide a diverse range of structural options designed to modernize your floor plan while remaining strictly within your designated investment parameters. Whether your upcoming renovation layout involves precision component refacing, high-performance coating applications, structural open shelving retrofits, integrated mechanical accessories, or full central island construction, our field crews manage the execution seamlessly. Connect with our office today to schedule your consultation and begin engineering your storage upgrades.